
Price Reduction - Views - Primary on Main

Address
6583 W Hidden Lake Circle, Richland, MI
Price
$ 1,175,000
Property Attributes
- MLS#26023934
- TypeSingle Family
- Listing Status Active
- CountyKALAMAZOO
- CityRichland
- AreaRichland Twp
- NeighborhoodRichland Twp
- Zip49083
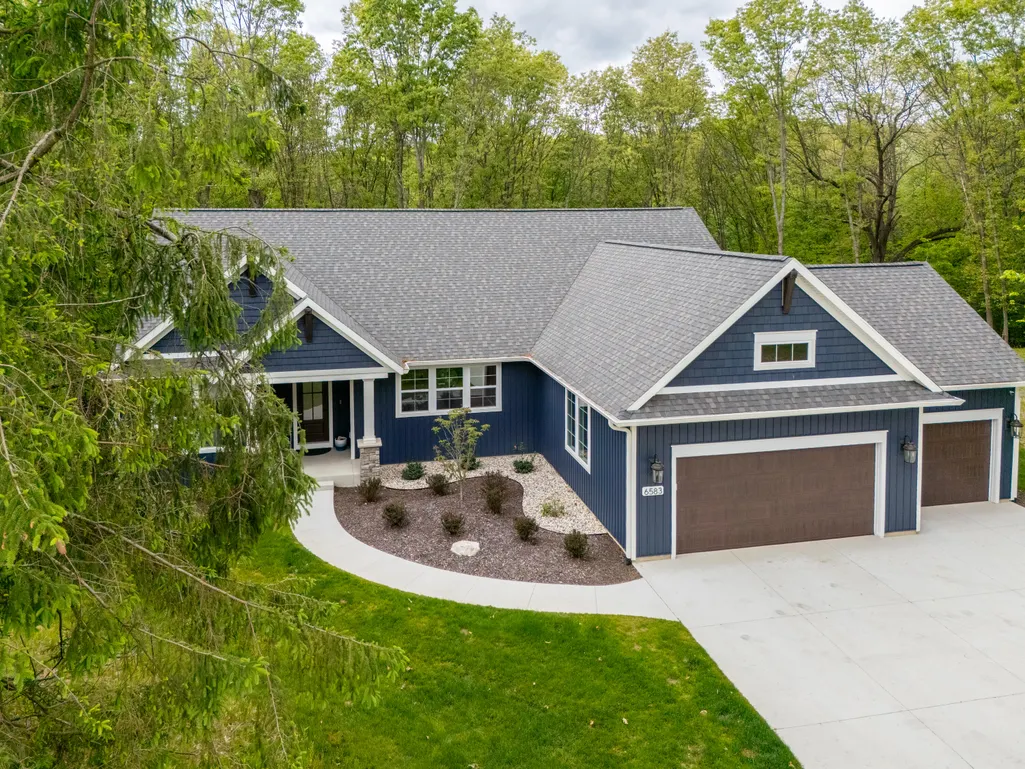
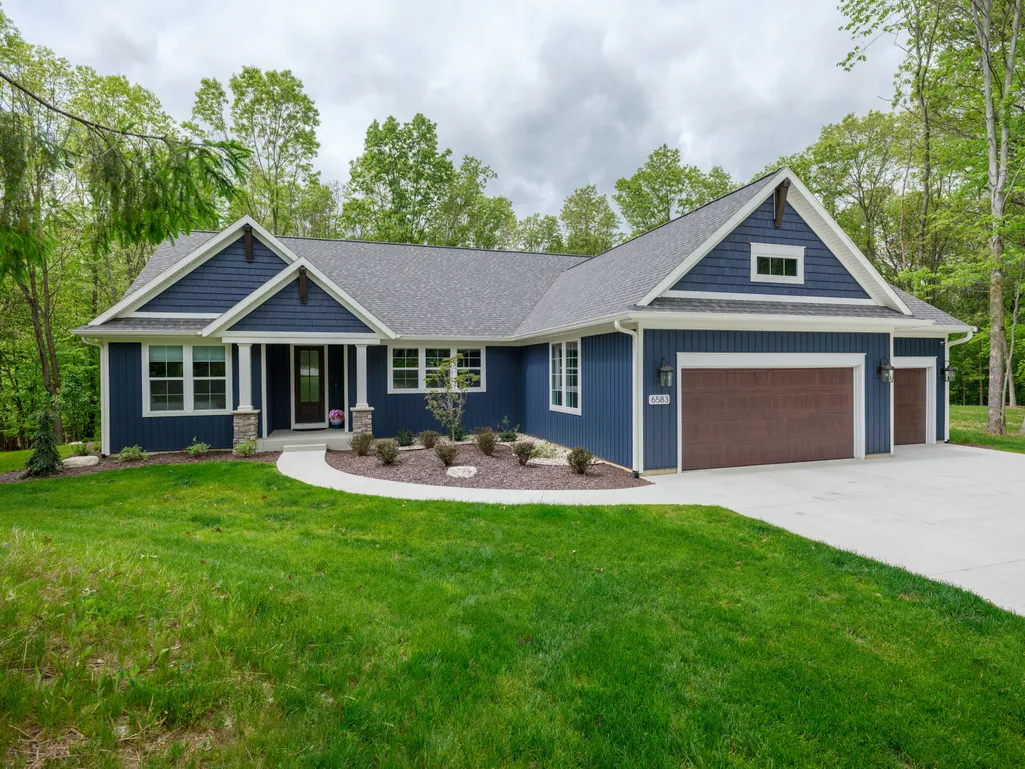
- StyleRanch
- Year Built2025
- Taxes$ 1481
- Price$ 1,175,000
- Bedrooms4
- Full Bathrooms3
- Half Bathrooms0
- Sqr Footage4099
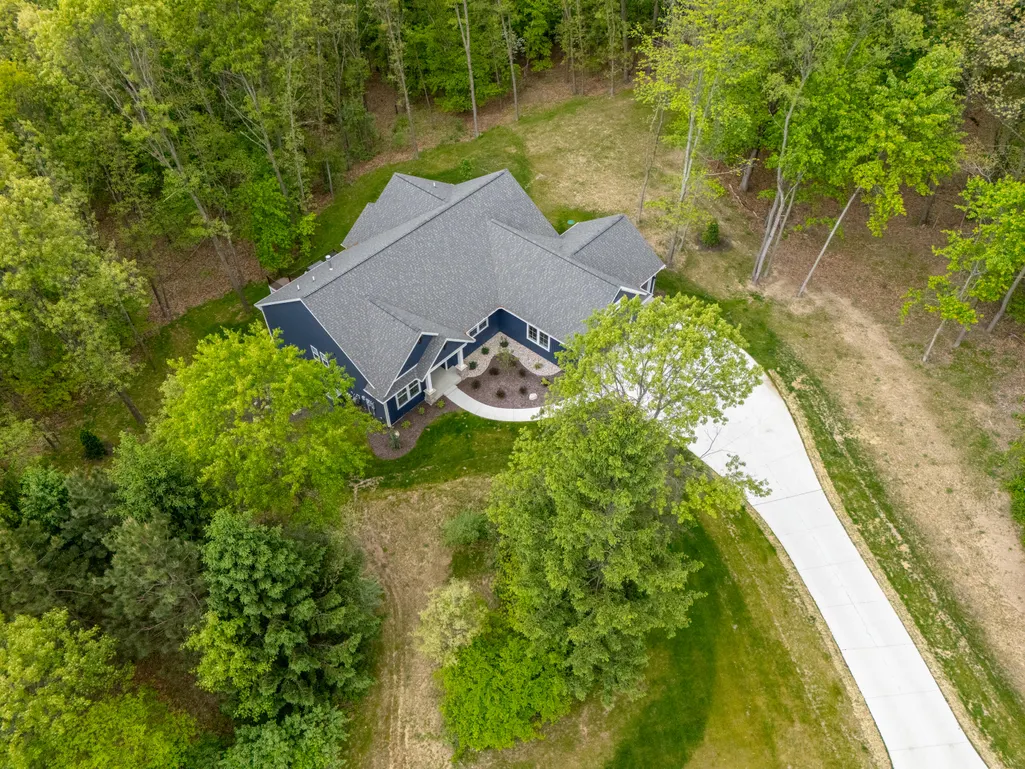
- Lot Size1.52 Acres
Data Source:
Michigan Regional Information Center (MICHRIC)
Property Description
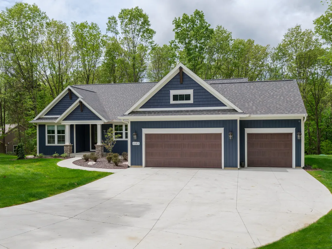
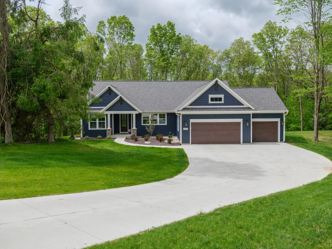
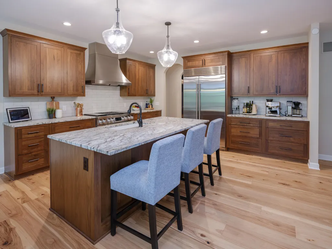
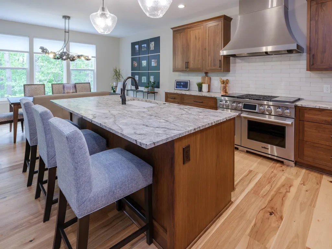
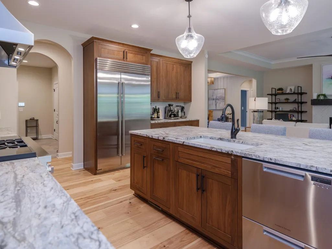
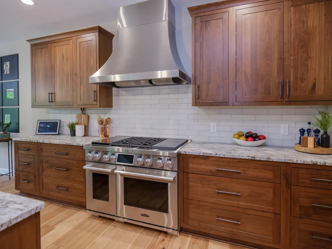
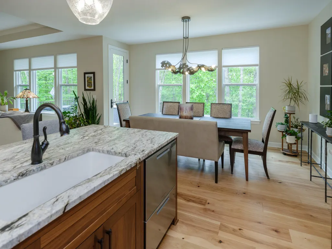
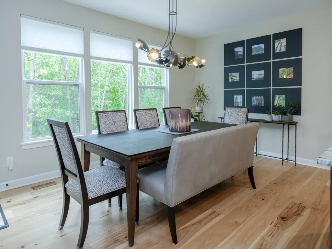
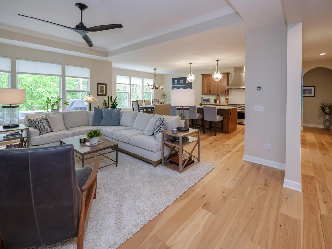
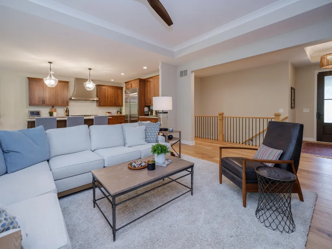
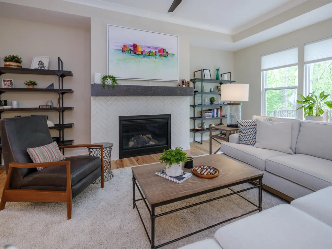
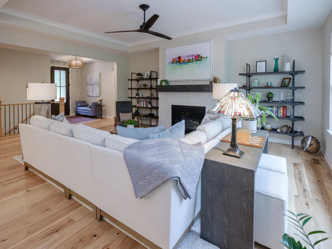
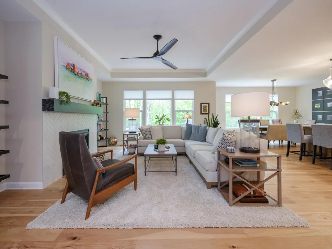
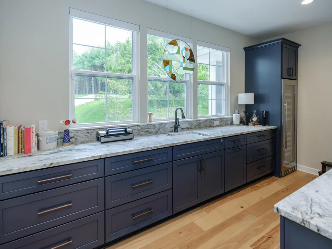
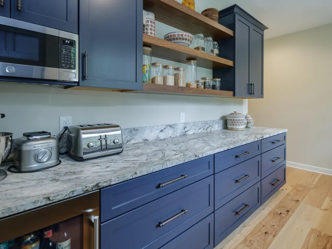
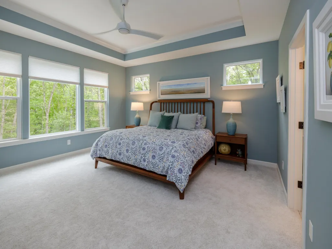
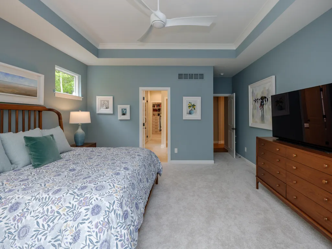
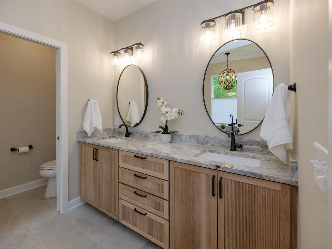
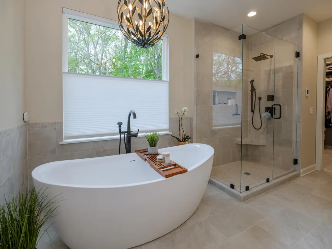
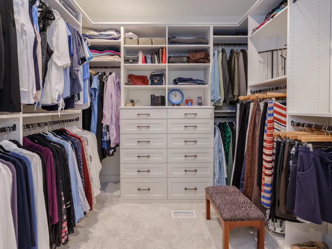
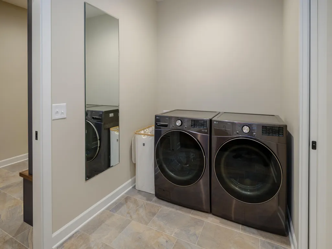
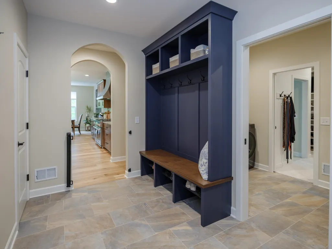
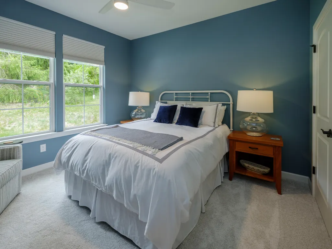
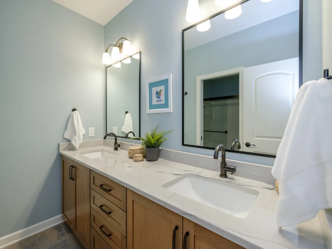
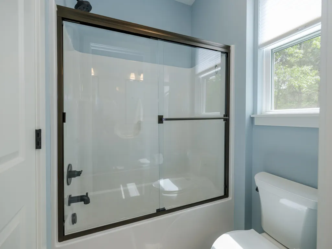
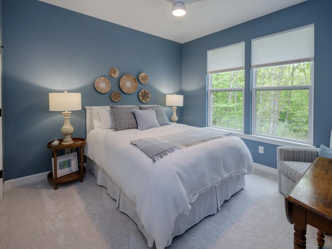
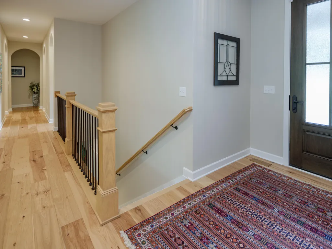
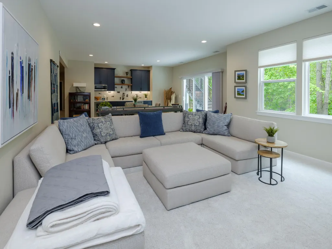
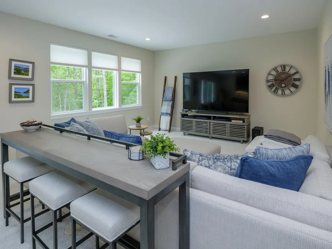
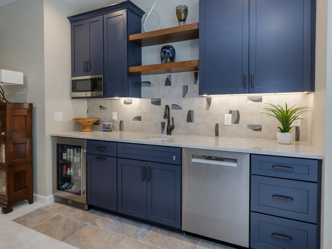
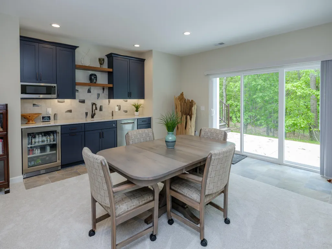
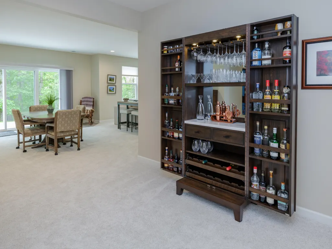
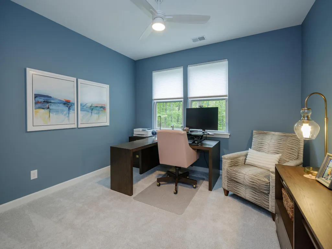
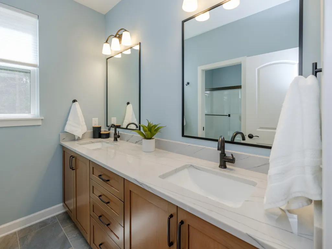
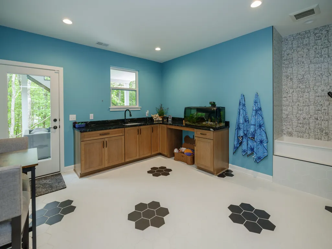
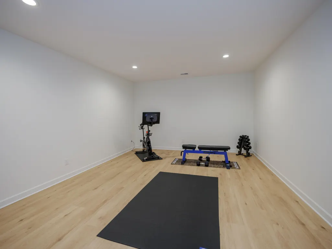
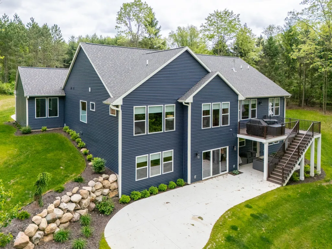
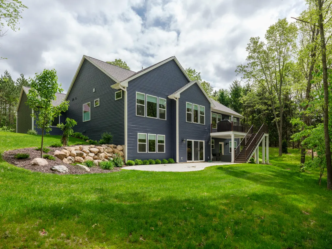
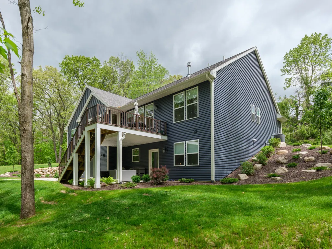
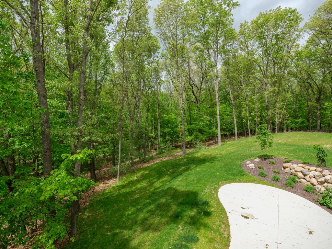
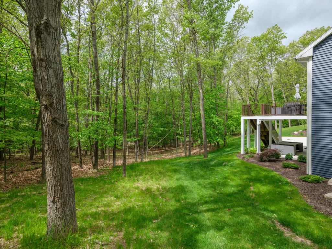
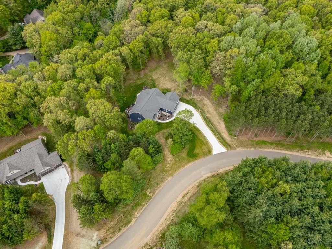
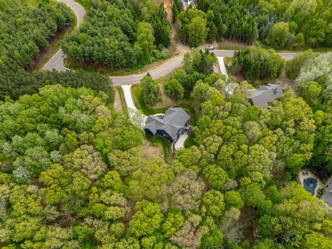
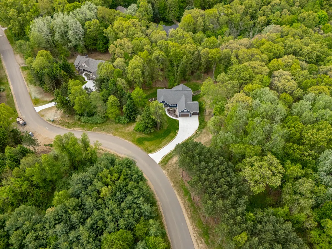
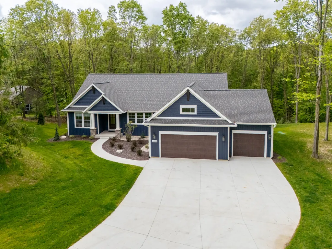
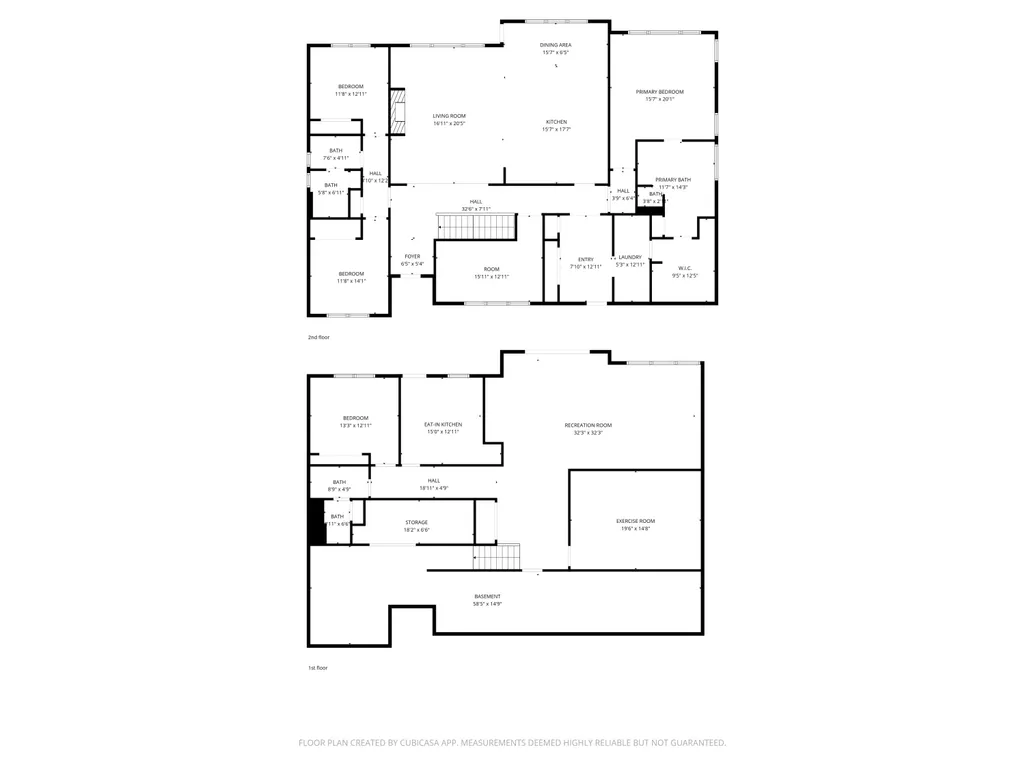
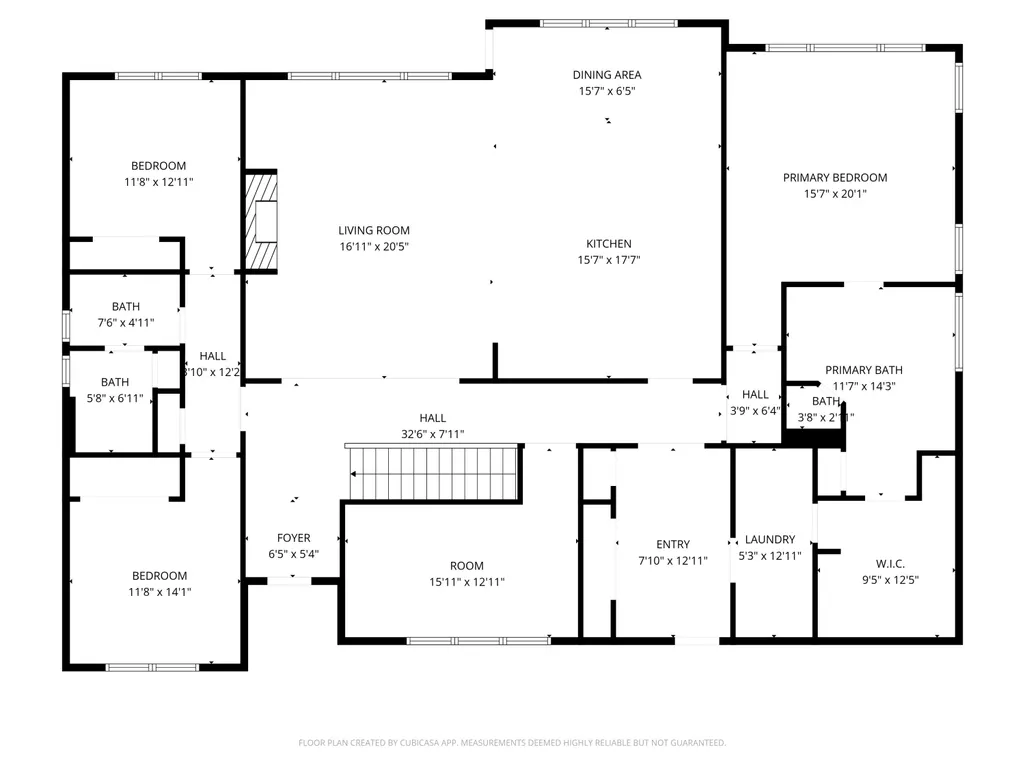
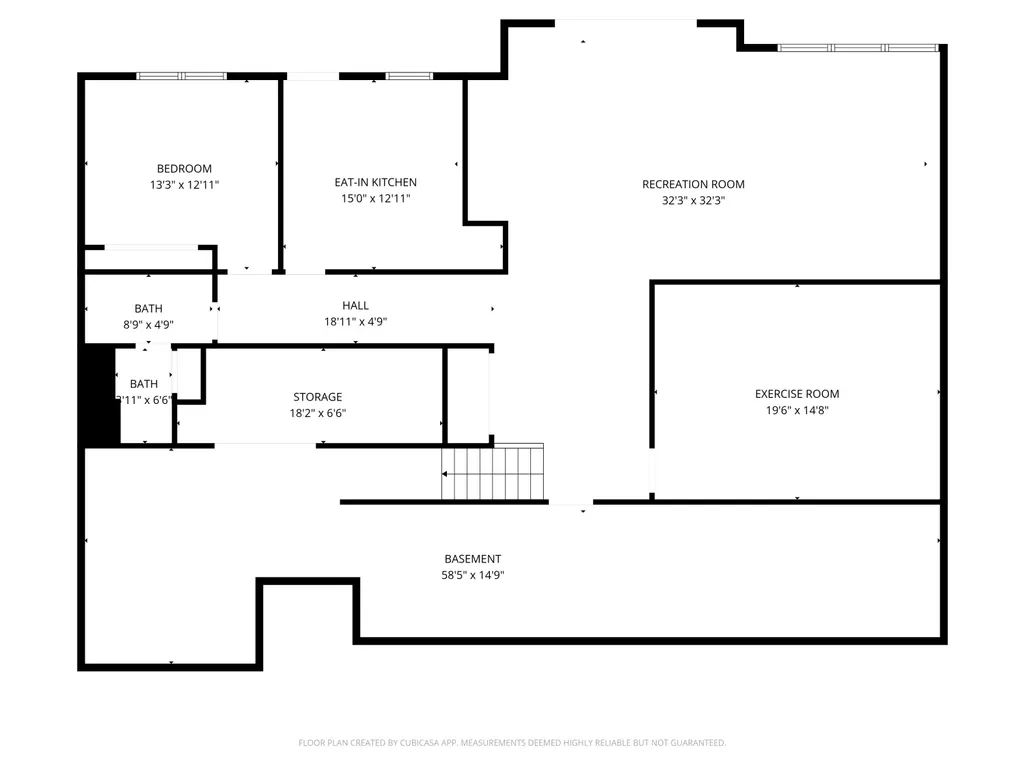
Welcome to The Ranch in Richland! This custom-built walkout ranch offers over 4,000 finished square feet on a private 1.52-acre wooded homesite with association lake access. Featuring 4 bedrooms & 3 full baths, the home showcases 9-foot ceilings, 5 inch solid hickory hardwood flooring, & real stone granite countertops throughout. The chef's kitchen includes walnut cabinetry, steam oven, induction & gas cooking, industrial hood, oversized island, & Sub-Zero refrigerator, plus a fully equipped working kitchen for seamless entertaining. The open-concept main level leads to composite decking w/ gas hookup & wooded views. The primary suite offers heated tile floors & towel warmer, designer tile, double walled soaking tub, custom shower, & walk-in closet & direct access to main-floor laundry. The walkout lower level features a 9-foot slider, wet bar, bedroom, full bath, exercise room & pet room with dog wash. Oversized 3-car garage with epoxy floors & hot/cold water spigot. Gull Lake SchoolThe community park features private lake with dock access, kayak storage, basketball and pickleball courts, walking trails, sports courts, and dog park - perfect for active families!
| Elementary School | Middle School | High School |
|---|---|---|
| Thomas M Ryan Intermediate School Elementary School | Gull Lake Middle School | Gull Lake High School |
| Price History | |
|---|---|
| 5/21/2026 | Listed $1,199,900 |
| 8/24/2026 | 3$1,175,000 |
General Features
| Sewer | Septic Tank |
|---|---|
| Heating | Forced Air |
| Cooling | Central Air,SEER 13 or Greater |
| Utilities | Natural Gas Available,Electricity Available,Cable Available |
| Possession | Close Plus 30 Days |
| Roof | Composition,Shingle |
| Appliances | Humidifier,Dishwasher,Dryer,Microwave,Range,Refrigerator,Washer,Water Softener Owned |
| HOA Fee | 160.0 |
| Garage Spaces | 3.0 |
| Association Fee Includes | Snow Removal |
| Architectural Style | Ranch |
| Security Features | Security System |
| Construction Materials | Vinyl Siding |
| Year Built | 2025 |
| Stories Count | 1 |
| Township | Richland Twp |
| Property Subtype | Single Family Residence |
| Tax Year | 2025 |
| Ownership | Private Owned |
| Waterfront Features | Lake |
| Accessibility | 36 Inch Entrance Door,36' or + Hallway,42 in or + Hallway,Accessible Mn Flr Bedroom,Accessible Mn Flr Full Bath,Grab Bar Mn Flr Bath,Low Threshold Shower |
| Assoc Fee Paid Per | Monthly |
| County | Kalamazoo |
| New Construction | No |
| Property Type | Residential |
| Association Amenities | Pets Allowed,Playground,Tennis Court(s),Trail(s),Boat Launch |
| HOA | Yes |
| Attached Garage | Yes |
| Subdivision Name | The Ranch at Hidden Lake |
| Garage Y/N | Yes |
| Total Rooms | 9 |
| Full Baths | 3 |
| Status | Active |
| Directions | Head toward Chaffey Creek Trl Turn right onto Chaffey Creek Trl Chaffey Creek Trl turns left and becomes W Hidden Lake Cir Destination will be on the right |
| City | Richland |
| Body of Water | Grass Lake |
| High School District | Gull Lake |
| Zoning Description | A-1 |
| Lot Size Units | Acres |
| Lot Size Square Feet | 66342.0 |
| Carport Y/N | No |
| Listing Terms | Cash,Conventional |
| Land Lease Y/N | No |
| Tax Annual Amount | 1481.36 |
| Home Warranty Y/N | No |
| Lease Renewal Y/N | No |
| Additional Parcels Y/N | No |
| Rent Control Y/N | No |
| Standard Status | Active |
| Occupancy Type | Owner |
| Tax Assessed Value | 43900 |
| MobileHomeRemainsYN | No |
| Legal Description | THE RANCH AT HIDDEN LAKE UNIT 18 SPLIT/COMBINED ON 02/01/2023 FROM 03-29-201-019; |
| Senior Community | None |
Interior Features
| Interior Amenities | Ceiling Fan(s),Garage Door Opener,Center Island,Pantry |
|---|---|
| Basement | Daylight,Full,Walk-Out Access |
| Flooring | Carpet,Ceramic Tile,Wood |
| Total Fireplaces | 1 |
| Fireplace Features | Family Room,Gas Log |
| Air Conditioning Y/N | Yes |
| Heating Y/N | Yes |
| Window Features | Low-Emissivity Windows,Screens,Insulated Windows,Window Treatments |
| Fireplace Y/N | Yes |
| Laundry Features | Gas Dryer Hookup,Laundry Room,Main Level |
| Total Bedrooms | 4 |
| Below Grade Finished Area | 0.0 |
| Main Level Bedrooms | 3 |
| Total Baths | 3 |
| Pantry | True |
Exterior Features
| Parking Features | Garage Door Opener,Attached |
|---|---|
| Lot Features | Wooded |
| Water Source | Well |
| Lot Size Area | 1.52 |
| Spa | No |
| Building Area Total | 2428.0 |
| Lot Dimensions | 334x295x387x112x170 |
| Lot Size Acres | 1.52 |
| Waterfront Y/N | No |
| Road Frontage Type | Private Road |
| Crops Included Y/N | No |
| Horse Y/N | No |
| Irrigation Water Rights Y/N | No |
| Dock | True |
Amenities
- Foreclosure
- Views
- Short Sale
- New Construction
- Adult 55+
- Lease To Own
- No HOA Fees
- Furnished
- Primary On Main
- Air Conditioning
- Seller Finance
- Green
- Fixer Upper
- Horse
- Golf
- Fireplace
- Deck
- Garage
- Basement
- Pool
Property vs Single Family Average in 49083
Price
Taxes
Year Built
Visits
 Listing information is provided by Participants of the MichRIC MLS. IDX information is provided exclusively for personal, non-commercial use, and may not be used for any purpose other than to identify prospective properties consumers may be interested in purchasing. Information deemed reliable but not guaranteed. ©: MichRIC MLS. Last Update September 14, 2026 5:44 AM UTC
